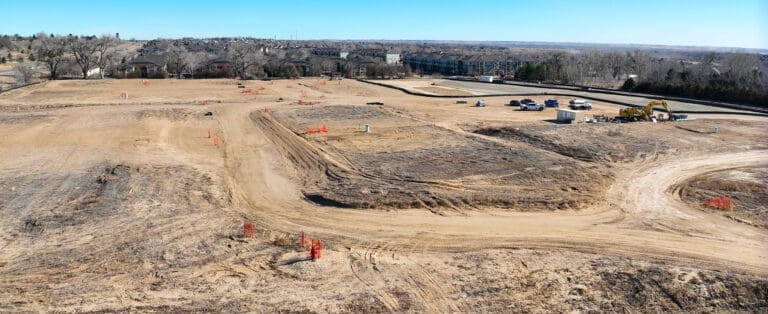
Lake Bluff Multi-Family Development
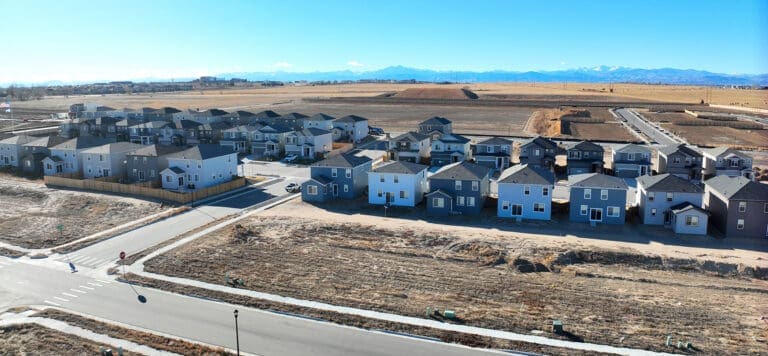
Swing sets clanging against the playground poles, bicycle tires whirring against the Northern Colorado air, and families laughing over a playfully patterned picnic blanket in the park. When our team designs multifamily developments like Lake Bluff, we keep the vibrancy of a harmonious community at the forefront of our vision. This project encapsulates Tract G of the Lake Bluff subdivision, offering a pickleball court, dog parks, playgrounds, pool, bike racks, and open outdoor space. The multifamily plan, adjacent to 7th Street and 101st Avenue, boasts 288 units with convenient on-site parking. Our team ensured off-site stormwater could be captured and conveyed to and through the site. Our storm and drainage design had to comply with the Lake Bluff Subdivision Phase 1 Master Drainage Study.
Stormwater Infrastructure & Design
- Entitlement through City of Greeley and CDOT
- Pre-planning Design
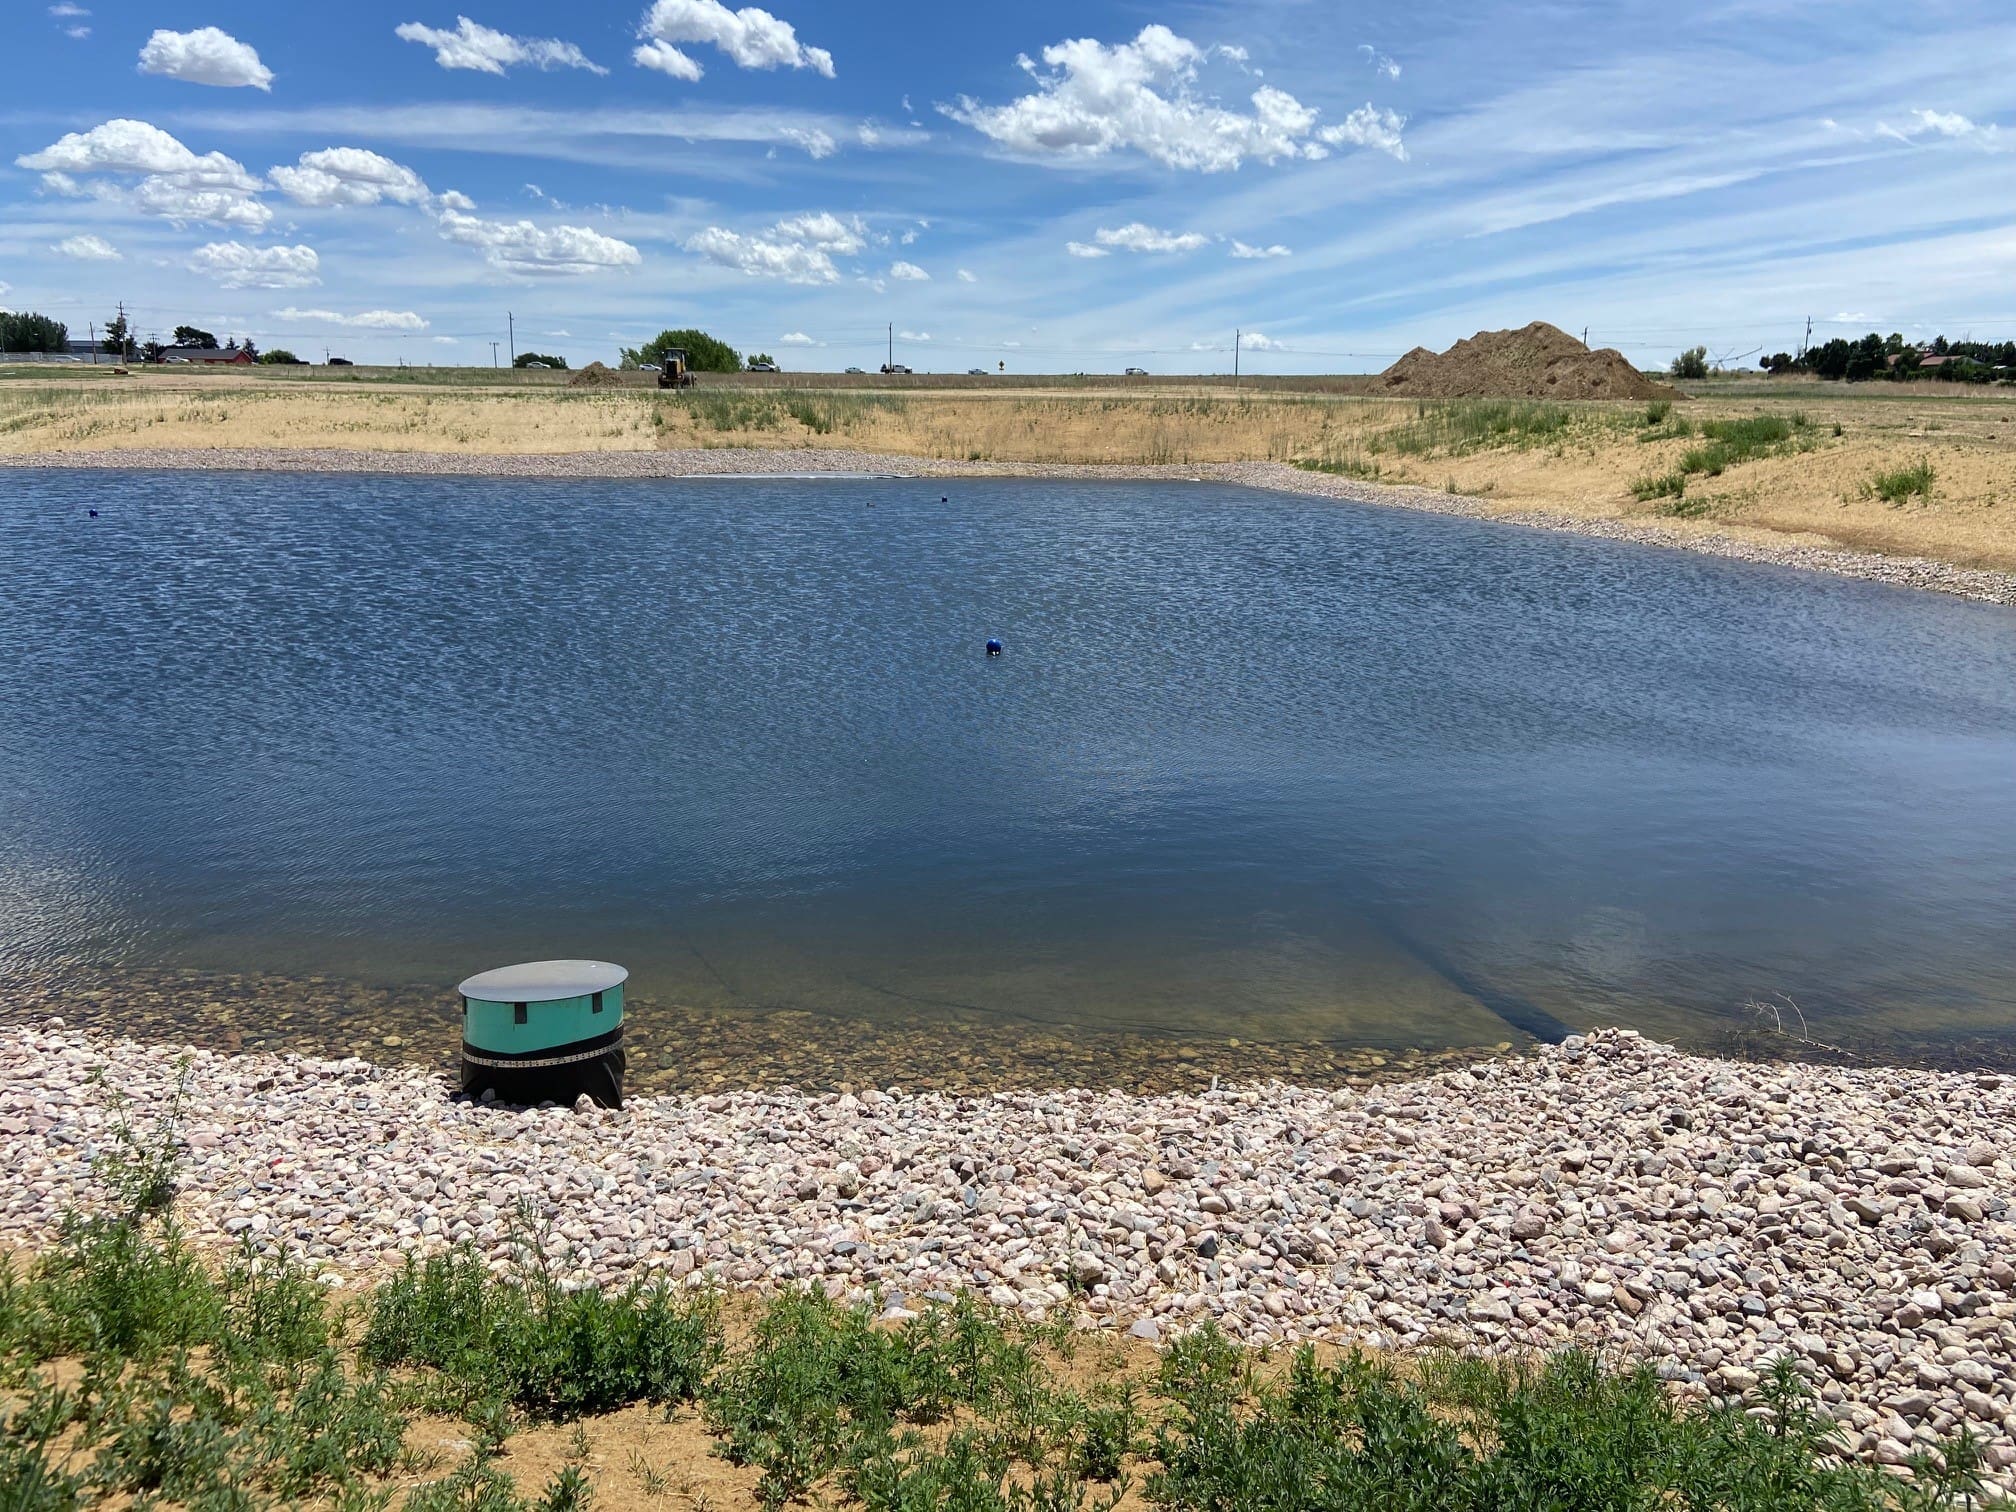
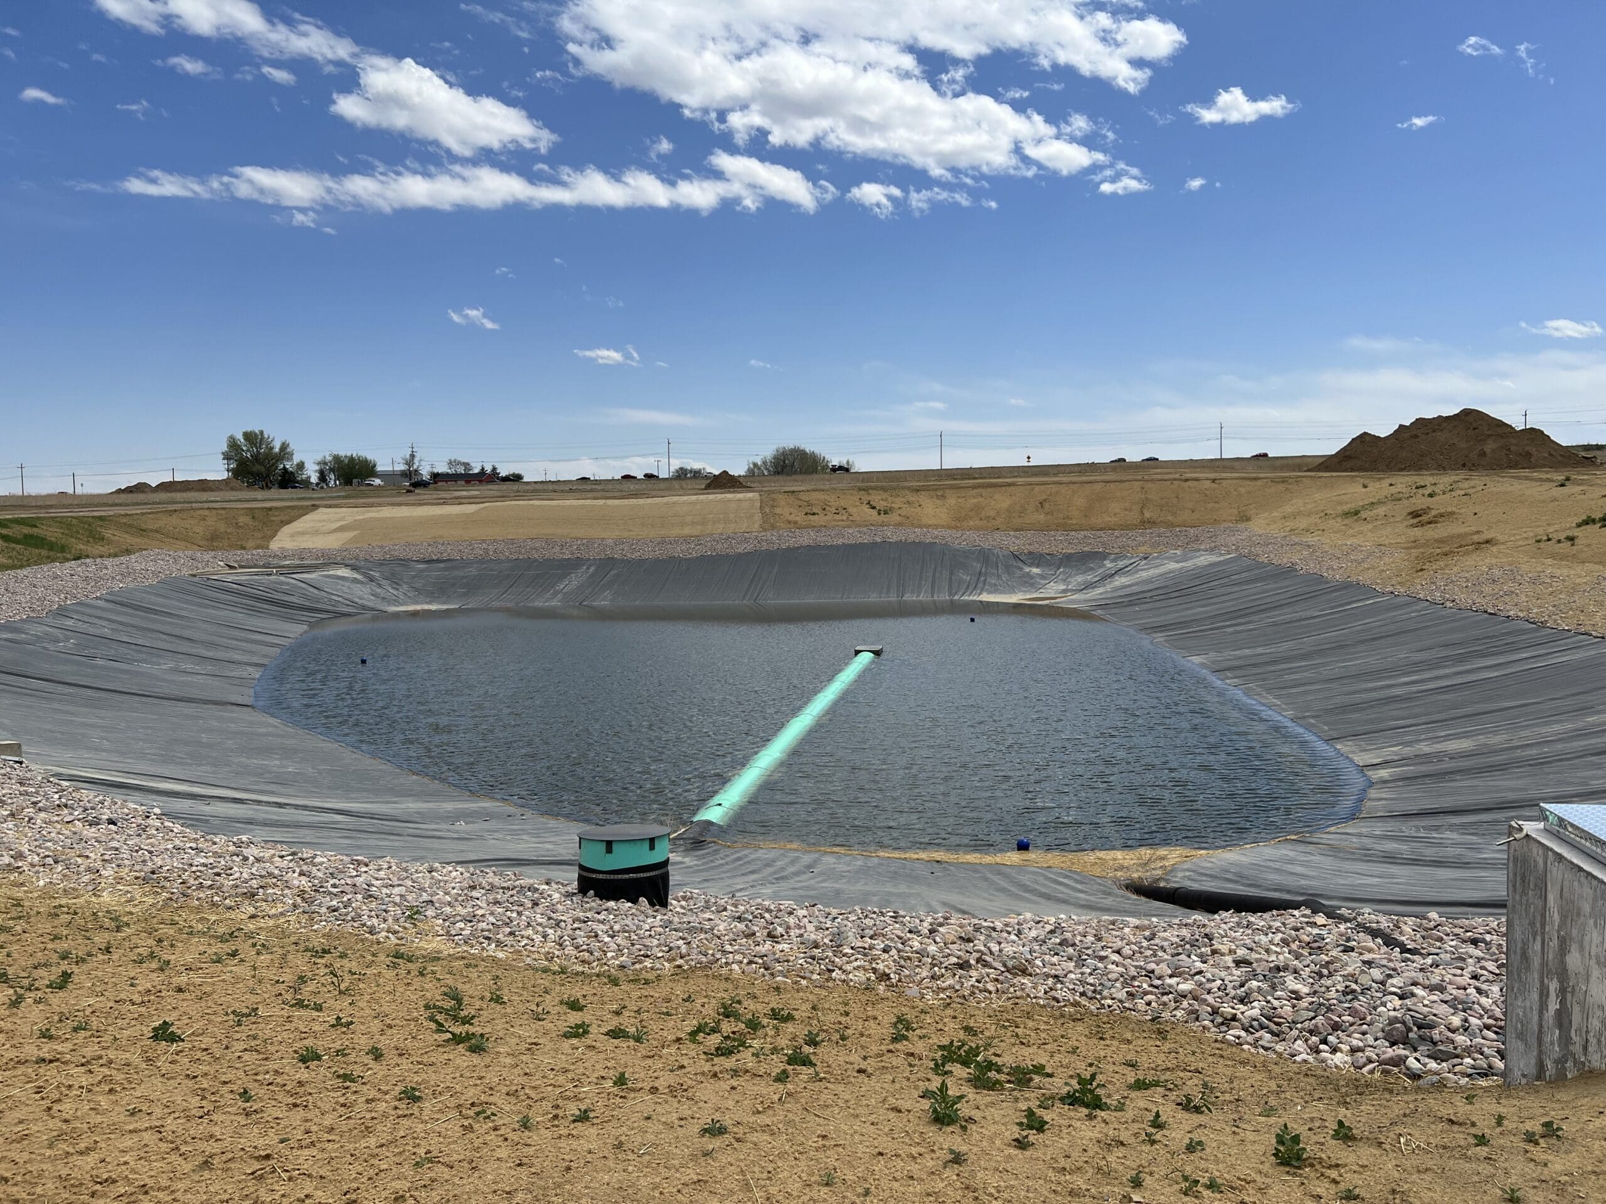
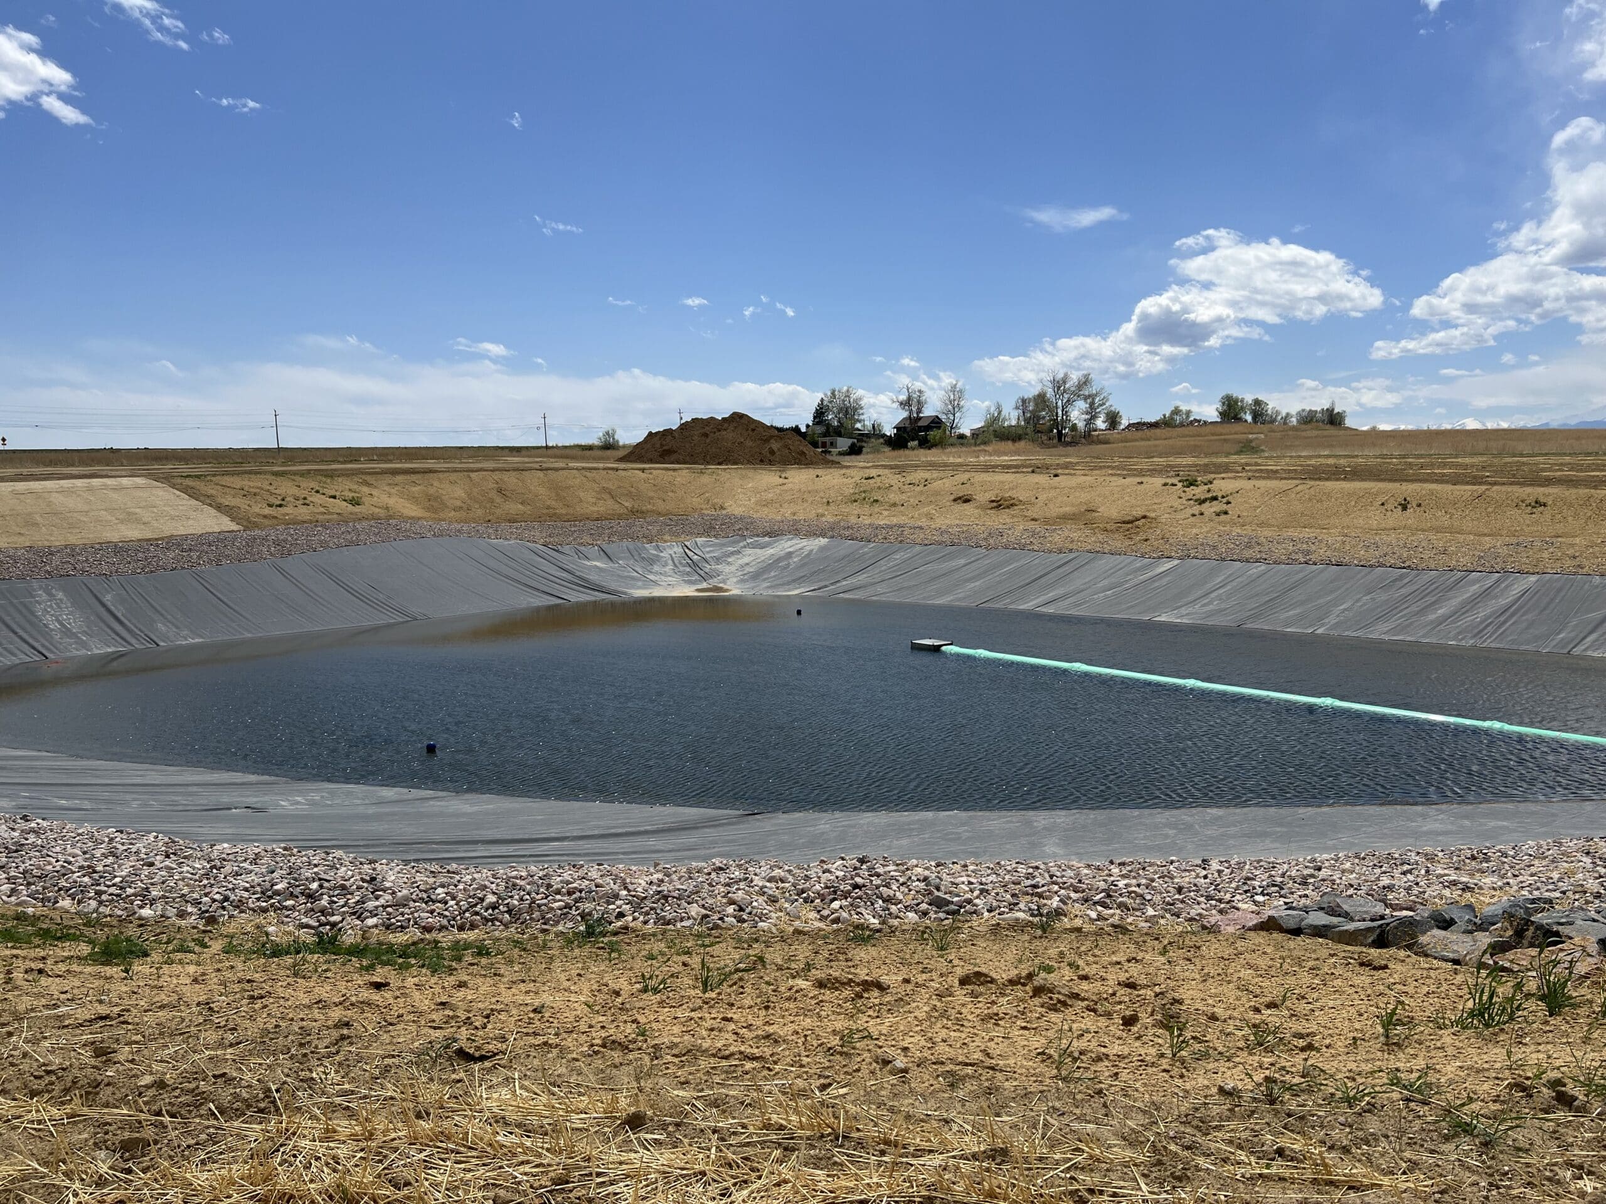
- Regional Stormwater Design for 300-acre subdivison
- Regional Non-Potable irrigation design
- Storm sewer infrastructure
Hydrology and/or Hydraulic Studies
- Prepared Hydrology and Hydraulic analysis and report for 300-acre development that the Lake Bluff Multifamily Development was a part of.
Field Reconnaissance
- Easement Acquisition
- Subdivision Platting
- Boundary and topographic survey of Tract G
- Right of Way Acquisition